

Temperate Enclave
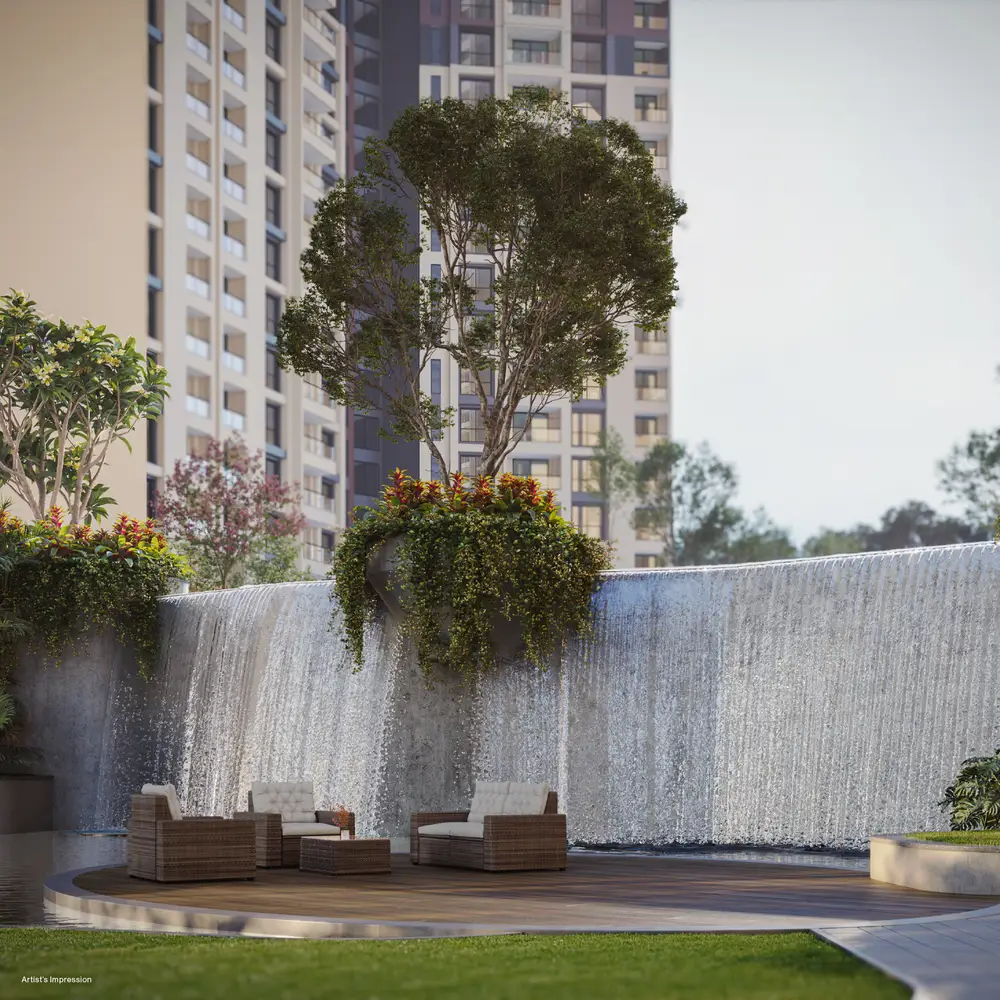
- OneWorld Plaza (water feature around a globe sculpture)
- Festival Lawn
- Activity Deck
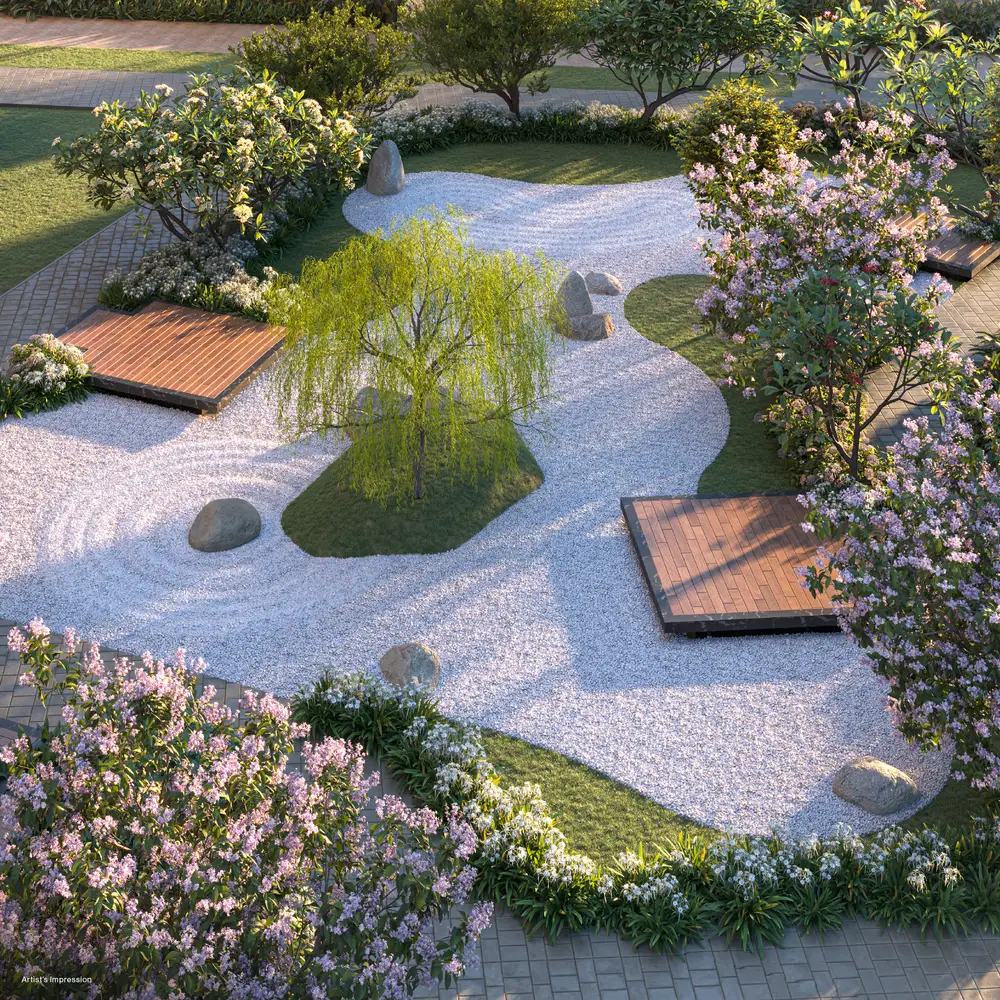
- Wellness Gardens (Sensory, Healing, Vegetable, Butterfly and Moon gardens)
- Observation Deck
- Leisure Pool
- Kids' Pool
Open for enquiries. Share your number and we will send the latest details and arrange a site visit.
Share your name and number and the downloads unlock instantly. Documents are issued by SOBHA Limited; they are indicative, so please confirm details with the developer.
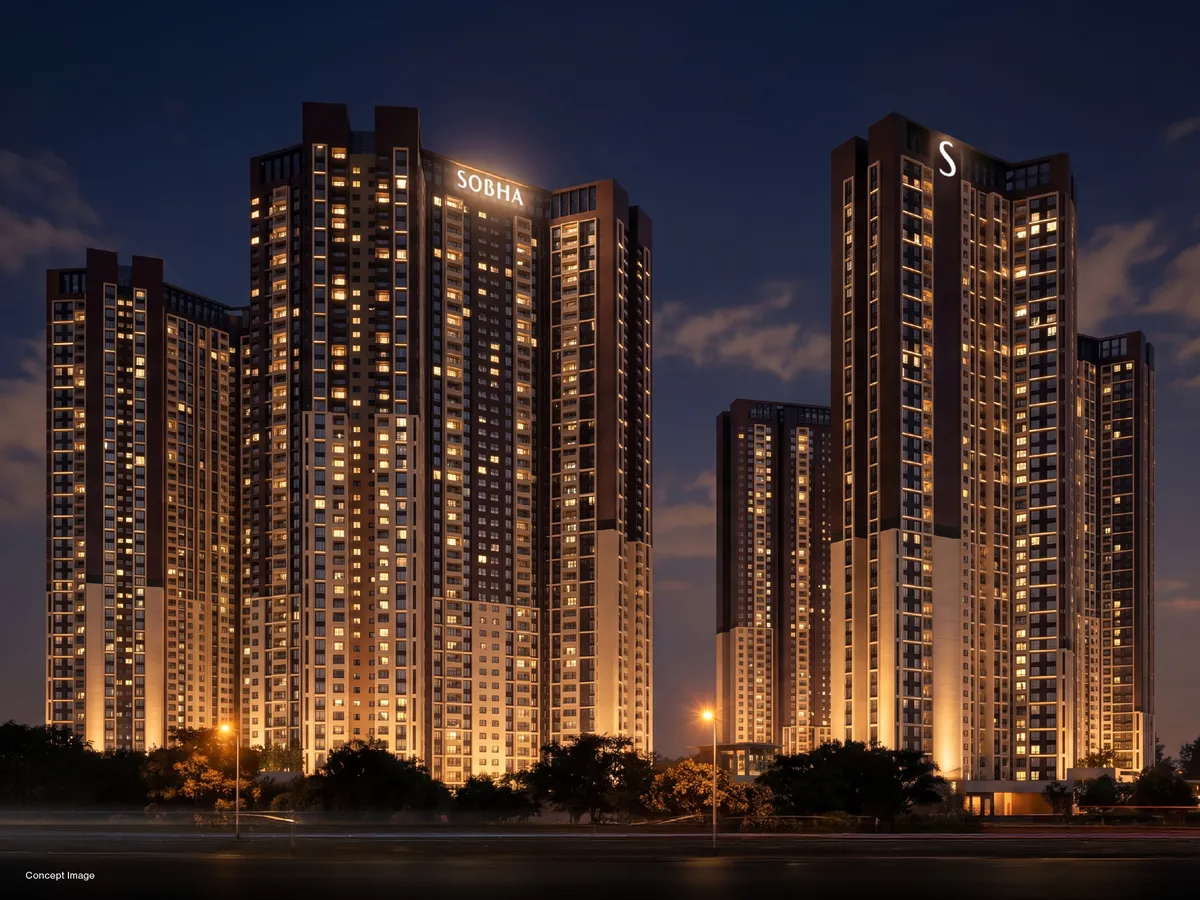
SOBHA OneWorld is an integrated residential community by SOBHA Limited in Greater Whitefield, Bengaluru, off Old Madras Road (address given by SOBHA: Greater Whitefield, Old Madras Road, Bengaluru 562114). It is planned on a net site area of 48 acres 15.32 guntas and is described by SOBHA as a mega community, with 3,484 homes in 14 wings, a retail block and a large leisure club inside the same campus.
The towers are oriented towards a Central Yard, and SOBHA states that about 80% of the project is open space. Homes are planned with vastu-compliant entrances and bed directions. Wings 1, 2 and 9 to 14 have 46 typical floors and Wings 3 to 8 have 45, above three basement levels and two elevated parking floors (five parking levels in all); the brochure puts the tallest towers at up to 150 m.
Inside the homes, the brochure lists a grand entrance tower lobby, an expansive living and dining area, a sprawling balcony, a spacious master bedroom, a cosy kids’ bedroom, an open kitchen with an attached utility space and bathrooms with a glass partition that separates the wet and dry areas. Home sizes range from a 1 Bed Residence of 734 sq ft to a 4 Bed Grande of 2,415 sq ft (super built-up area). In between are 2 Bed Luxe and Grande homes and 3 Bed Luxe and Grande homes. The unit table on this page lists every type. The costs shown are indicative averages; floor, wing, phase and payment plan all affect the final figure, so confirm the current price sheet before you decide.
SOBHA describes Greater Whitefield as an extension of Whitefield that stays well linked to KR Puram and the airport. According to SOBHA’s brochure, schools such as VIBGYOR High School and EuroKids PreSchool are within about 2 to 3 km, Orion Uptown Mall is about 2 km away, and tech hubs such as ITPL and GR Tech Park are about 10 km away. The full list of schools, hospitals, offices and malls with distances is under Location advantages on this page.
The brochure also mentions infrastructure that is proposed or announced but not yet complete, including a Purple Line metro extension (a proposed 16 km stretch from KR Puram to Hoskote, with a station planned near the Hoskote Toll Gate), the Satellite Town Ring Road linking 12 towns, the Bengaluru Business Corridor and the Bengaluru-Chennai Expressway (launch scheduled for early 2027). Timelines can change, so please treat these as plans and check with the authorities concerned.
The campus is planned in six zones: Temperate Enclave, Mediterranean Serenity, Tropical Zen, World Stadium, Continental Grounds and One Club. Highlights listed in the brochure include a sunken sports hub with a 90 m-diameter cricket and football ground, a 350 m running track, a 750 m jogging and cycling track, a 1,070 m running trail around the periphery, pickle ball and tennis courts, a pet park, One Club (a three-tier leisure destination of about 1,20,000 sq ft with a restaurant, indoor pool, gym, squash and badminton courts, co-working space and 24 guest rooms) and One Emporium (a 65,000 sq ft retail block). The Amenities section has the full list.
SOBHA OneWorld is being developed in six phases, each with its own K-RERA registration number. They are listed on this page. Check that the phase and wing you are interested in matches its registration on the Karnataka RERA website before paying any amount.
In Greater Whitefield, Bengaluru, off Old Madras Road (Bengaluru 562114).
SOBHA lists 3,484 homes across 14 wings on a net site area of 48 acres 15.32 guntas.
From 734 sq ft (1 Bed Residence) to 2,415 sq ft (4 Bed Grande), as super built-up area.
The unit table shows indicative average costs by home type, from about ₹1.15 Cr for a 1 Bed Residence to about ₹3.86 Cr for a 4 Bed Grande. These are averages and can change with floor, wing, phase and payment plan. Ask us for the current price sheet.
Yes. Use Get brochure & plans on this page, share your name and number, and the downloads unlock instantly.
Yes. A site visit carries no obligation. Request one and we will coordinate a time.
| Unit type | Super built-up area | Indicative average cost |
|---|---|---|
| 1 Bed Residence | 734 sq ft | ₹1.15 Cr |
| 2 Bed Luxe | 1,063 sq ft | ₹1.65 Cr |
| 2 Bed Grande | 1,204 sq ft | On request |
| 3 Bed Luxe | 1,510 sq ft | ₹2.35 Cr |
| 3 Bed Grande | 1,735–1,838 sq ft | ₹2.85 Cr |
| 4 Bed Luxe | 2,096 sq ft | ₹3.40 Cr |
| 4 Bed Grande | 2,415 sq ft | ₹3.86 Cr |
Sizes are super built-up area (SBA) as published by SOBHA Limited. Please confirm the exact area for your unit with the developer. Costs are indicative averages and subject to change; please confirm the current price sheet and payment plan with us before deciding.
Amenities are as described in the developer's brochure and are subject to change. Please confirm the final list with the developer.
Bengaluru's Next-gen Integrated Mega Community | SOBHA OneWorld. Official video from SOBHA Limited; it plays from YouTube when you tap play.
Hoskote, Greater WhitefieldBengaluru, Karnataka
The pin is approximate (found from the project name and area). Please confirm the exact address with us before you visit. The map is provided by Google Maps and loads only when you tap Show map.
Distances are as published by SOBHA Limited in its project brochure and are approximate; actual travel time depends on traffic.
PRM/KA/RERA/1250/304/PR/080526/008634PRM/KA/RERA/1250/304/PR/080526/008637PRM/KA/RERA/1250/304/PR/080526/008635PRM/KA/RERA/1250/304/PR/080526/008636PRM/KA/RERA/1250/304/PR/080526/008638PRM/KA/RERA/1250/304/PR/080526/008639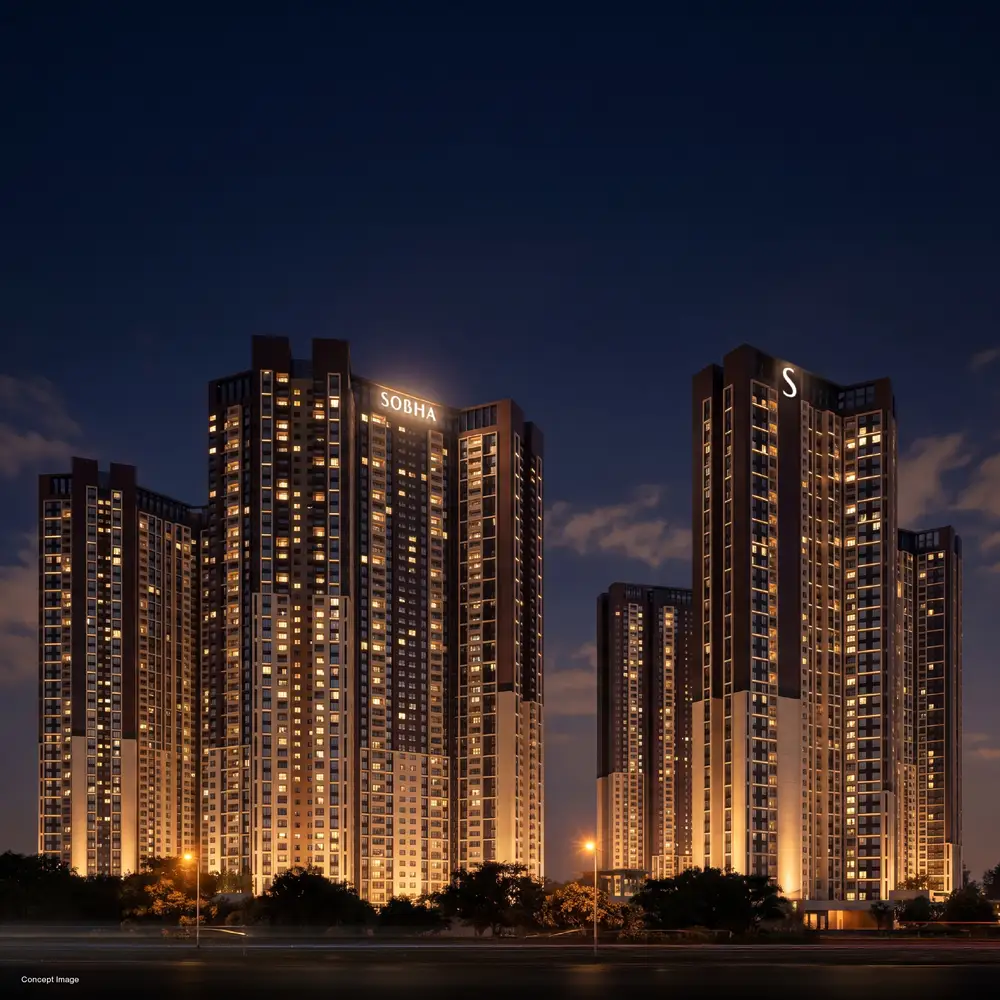
Please verify the project's RERA registration on the Karnataka RERA website before booking. See the footer for our disclaimer.
Next step
Tell us your budget and preferred area. We'll shortlist projects, share price sheets and book your site visit.